





$1,963,750
$2,225,000
11.7%For more information regarding the value of a property, please contact us for a free consultation.
4 Beds
3 Baths
2,374 SqFt
SOLD DATE : 04/06/2026
Key Details
Sold Price $1,963,750
Property Type Vacant Land
Sub Type Improved Land
Listing Status Sold
Purchase Type For Sale
Square Footage 2,374 sqft
Price per Sqft $827
Subdivision Foothills East
MLS Listing ID IR1044835
Sold Date 04/06/26
Style Contemporary
Bedrooms 4
HOA Y/N No
Year Built 1972
Annual Tax Amount $6,713
Tax Year 2024
Lot Size 10.070 Acres
Acres 10.07
Property Sub-Type Improved Land
Source recolorado
Property Description
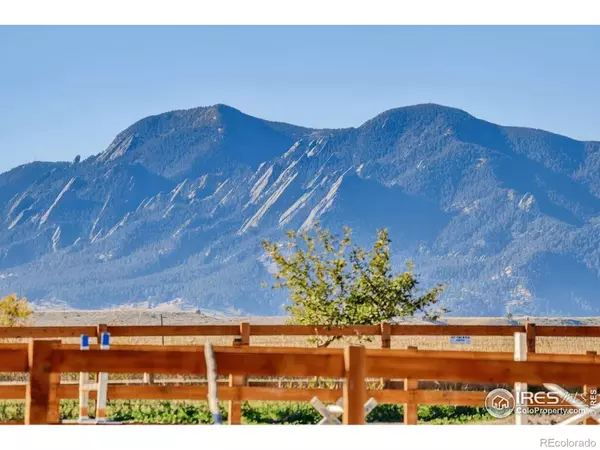
Crocker Creek Equestrian Retreat. Welcome to your serene country retreat, where quiet living meets convenience just minutes from Boulder, Longmont, and Niwot. Framed by sweeping 360-degree views of the Flatirons and foothills that can be enjoyed from your home, barn, and arena, this property offers the ultimate Colorado lifestyle. The land is the true star here: one share of Crocker Ditch water rights, an irrigation well with unlimited water, and new fencing support the expansive pastures. Equestrians will appreciate the brand-new 100x150 arena, an impressive six-stall barn with water and hay storage, a three-stall run-in shed, and three separate paddocks-all designed for horses to thrive. Surrounded by farmland and open space, yet close to town, this rare offering blends country charm, equestrian excellence, and unbeatable views into one remarkable property. The farmhouse itself is ready to be personalized, and already features vaulted beamed ceilings and a striking two-sided moss-rock fireplace that anchors the family and dining rooms. The four-bedroom layout includes a primary suite with dual closets and a private three-quarter bath. Mature shade trees and a covered patio create peaceful outdoor living spaces, perfect for relaxing after a day on the land. Plans for new 2400 sqft home with a 1400 sqft detached garage complete and through permitting with Boulder County: septic, well, and soil tests available.
Location
State CO
County Boulder
Zoning A
Rooms
Basement None
Interior
Interior Features Eat-in Kitchen, Open Floorplan, Vaulted Ceiling(s), Walk-In Closet(s)
Heating Baseboard
Cooling Air Conditioning-Room, Attic Fan
Flooring Wood
Fireplaces Type Dining Room, Family Room, Insert, Other
Fireplace N
Appliance Dishwasher, Dryer, Oven, Refrigerator, Washer
Exterior
Garage Spaces 3.0
Utilities Available Electricity Available, Natural Gas Available
View Mountain(s), Plains
Roof Type Composition
Total Parking Spaces 3
Building
Lot Description Level, Meadow
Sewer Septic Tank
Water Well
Level or Stories Two
Structure Type Frame
Schools
Elementary Schools Blue Mountain
Middle Schools Altona
High Schools Silver Creek
School District St. Vrain Valley Re-1J
Others
Ownership Individual
Acceptable Financing Cash, Conventional
Listing Terms Cash, Conventional
Read Less Info
Want to know what your home might be worth? Contact us for a FREE valuation!

Our team is ready to help you sell your home for the highest possible price ASAP

© 2026 METROLIST, INC., DBA RECOLORADO® – All Rights Reserved
6455 S. Yosemite St., Suite 500 Greenwood Village, CO 80111 USA
Bought with WK Real Estate
Nearby Locations

CONTACT US
"My job is to find and attract mastery-based agents to the office, protect the culture, and make sure everyone is happy! "