





$5,180,000
$5,500,000
5.8%For more information regarding the value of a property, please contact us for a free consultation.
5 Beds
5 Baths
9,186 SqFt
SOLD DATE : 03/03/2026
Key Details
Sold Price $5,180,000
Property Type Single Family Home
Sub Type Single Family Residence
Listing Status Sold
Purchase Type For Sale
Square Footage 9,186 sqft
Price per Sqft $563
Subdivision Summit Estates
MLS Listing ID S1059605
Sold Date 03/03/26
Style Traditional
Bedrooms 5
Full Baths 2
Half Baths 1
Three Quarter Bath 2
Construction Status Resale
Year Built 1999
Annual Tax Amount $17,167
Tax Year 2024
Lot Size 2.710 Acres
Acres 2.71
Property Sub-Type Single Family Residence
Property Description
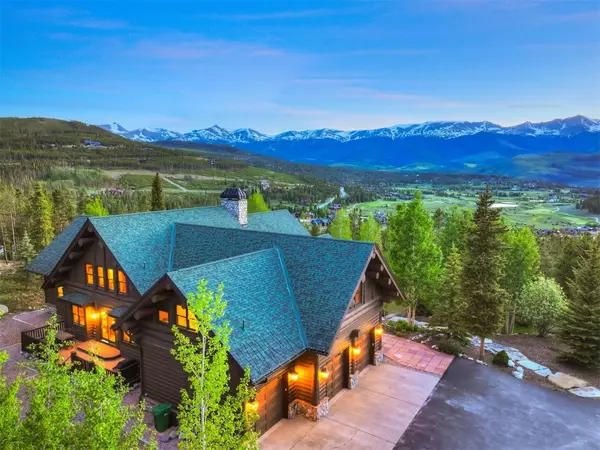
Perched on 2.17 acres with panoramic views of the Tenmile Range, this Breckenridge home is a legacy mountain mansion. This home boasts an amazing 2-story primary bedroom that welcomes your personal design style. Currently used as a 4-bed loft area, this flex space can be used as an exercise room, office, yoga studio, art studio – the options are limitless. This home overflows with abundant space with 5-bedrooms and bathrooms and offers nearly 9,200 square feet of refined mountain living. This expansive home features three primary suites, dual great rooms plus an additional gathering area upstairs, a chef's kitchen with premium Dacor and Sub-Zero appliances, and seven fireplaces for year-round comfort. Thoughtfully designed for entertaining, the property includes a home theater, multiple wet bars, game room, and seamless indoor-outdoor living with a wraparound deck, built-in grill, hot tub, and firepit. Need more? How about the landscaped flat yard with an open timber fence surround along with a large 3-car garage for all your toys. Just minutes from world-class skiing, golf, and endless trails, this home blends luxury, privacy, and adventure in one of Breckenridge's most coveted locations.
Location
State CO
County Summit
Area Breckenridge
Direction Take Hwy 9 to Tiger Road. Continue past golf course. Turn right onto Estates Drive. 1066 is on your right.
Rooms
Basement Finished
Interior
Interior Features Fireplace, Jetted Tub, Main Level Primary, Cable T V, Vaulted Ceiling(s), Utility Room
Heating Radiant
Flooring Carpet, Stone, Tile, Wood
Fireplaces Type Gas
Furnishings Partially
Fireplace Yes
Appliance Bar Fridge, Built-In Oven, Dryer, Dishwasher, Gas Cooktop, Disposal, Gas Range, Gas Water Heater, Microwave, Refrigerator, Range Hood, See Remarks, Wine Cooler, Washer, Washer/Dryer
Laundry In Unit
Exterior
Parking Features Asphalt, Attached, Garage, Heated Garage
Garage Spaces 3.0
Garage Description 3.0
Community Features Equestrian Facilities, See Remarks, Trails/ Paths
Utilities Available Electricity Available, Natural Gas Available, Phone Available, See Remarks, Trash Collection, Cable Available, Septic Available
Amenities Available Snow Removal
View Y/N Yes
Water Access Desc Well
View Golf Course, Mountain(s), Ski Area, Trees/ Woods
Roof Type Asphalt
Present Use Residential
Street Surface Paved
Building
Lot Description On Golf Course
Entry Level Three Or More,Multi/Split
Sewer Septic Tank
Water Well
Architectural Style Traditional
Level or Stories Three Or More, Multi/Split
Construction Status Resale
Others
Pets Allowed Yes
Tax ID 2803504
Pets Allowed Yes
Read Less Info
Want to know what your home might be worth? Contact us for a FREE valuation!

Our team is ready to help you sell your home for the highest possible price ASAP

Bought with Christie`s International Real Estate CO LLC
Nearby Locations

CONTACT US
"My job is to find and attract mastery-based agents to the office, protect the culture, and make sure everyone is happy! "