




$1,925,000
$1,975,000
2.5%For more information regarding the value of a property, please contact us for a free consultation.
4 Beds
4 Baths
2,263 SqFt
SOLD DATE : 10/14/2022
Key Details
Sold Price $1,925,000
Property Type Single Family Home
Sub Type Single Family Residence
Listing Status Sold
Purchase Type For Sale
Square Footage 2,263 sqft
Price per Sqft $850
Subdivision Summit Sky Ranch
MLS Listing ID S1036763
Sold Date 10/14/22
Bedrooms 4
Full Baths 2
Three Quarter Bath 2
Construction Status Resale
HOA Fees $349/ann
Year Built 2019
Annual Tax Amount $9,615
Tax Year 2021
Lot Size 0.455 Acres
Acres 0.4553
Property Sub-Type Single Family Residence
Property Description
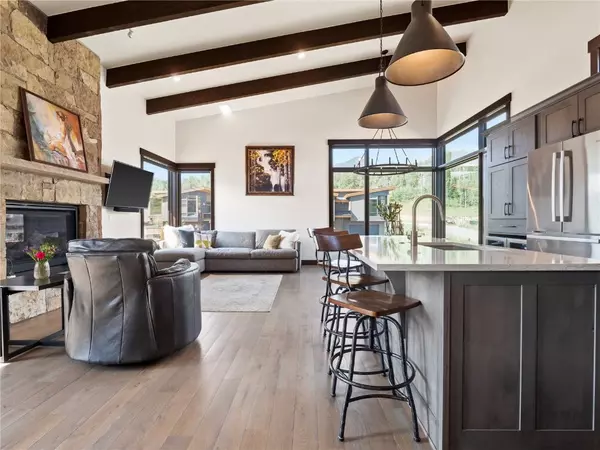
Step into this home and be captivated with the beauty that surrounds you. The floor-to-ceiling windows throughout the home showcase the Mountain views. Retreat to the big Southwest facing deck for an abundance of sunshine or relax in the private hot tub off your patio. Entertain the whole family in the open living area and additional rec room. Ideally located near many of Summit Sky Ranch's amenities. Enjoy miles of hiking trails, flyfishing access, a private lake, Lake House and Club House.
Location
State CO
County Summit
Area Wildernest/Silverthorne
Direction From the I70 exit at Silverthorne, head N on Hwy 9 for about 4 miles. Turn left on Maryland Creek Lane, turn left on Maryland Creek Road, take the 2nd left onto E. Baron Way, first home on the left.
Interior
Interior Features Fireplace, Vaulted Ceiling(s), Utility Room
Heating Radiant
Flooring Tile, Wood
Fireplaces Type Gas
Furnishings Partially
Fireplace Yes
Appliance Dishwasher, Gas Cooktop, Disposal, Gas Range, Microwave, Refrigerator, Range Hood, Dryer, Washer
Exterior
Parking Features Garage
Garage Spaces 2.0
Garage Description 2.0
Pool Community
Community Features Trails/ Paths, Clubhouse, Fishing, Pool
Utilities Available Electricity Available, Natural Gas Available, Sewer Available, Trash Collection, Water Available, Cable Available, Sewer Connected
Amenities Available Fitness Center
View Y/N Yes
Water Access Desc Public
View Lake, Meadow, Mountain(s), Trees/ Woods
Roof Type Asphalt, Metal
Present Use Residential
Building
Lot Description See Remarks
Entry Level Three Or More,Multi/Split
Foundation Poured
Sewer Connected, Public Sewer
Water Public
Level or Stories Three Or More, Multi/Split
Construction Status Resale
Others
Pets Allowed Yes
HOA Fee Include Association Management,Common Area Maintenance,Clubhouse,Trash
Tax ID 6517567
Pets Allowed Yes
Read Less Info
Want to know what your home might be worth? Contact us for a FREE valuation!

Our team is ready to help you sell your home for the highest possible price ASAP

Bought with Cornerstone Real Estate Co.
Nearby Locations

CONTACT US
"My job is to find and attract mastery-based agents to the office, protect the culture, and make sure everyone is happy! "